2118 Bloor Street West
Suite 402
High Park
Gallery
A walk through the suite
Welcome
Big, Bright & Exceptionally Spacious
on Bloor St W
Welcome to a truly unique residence at Picnic Condos, a boutique building in the heart of High Park.
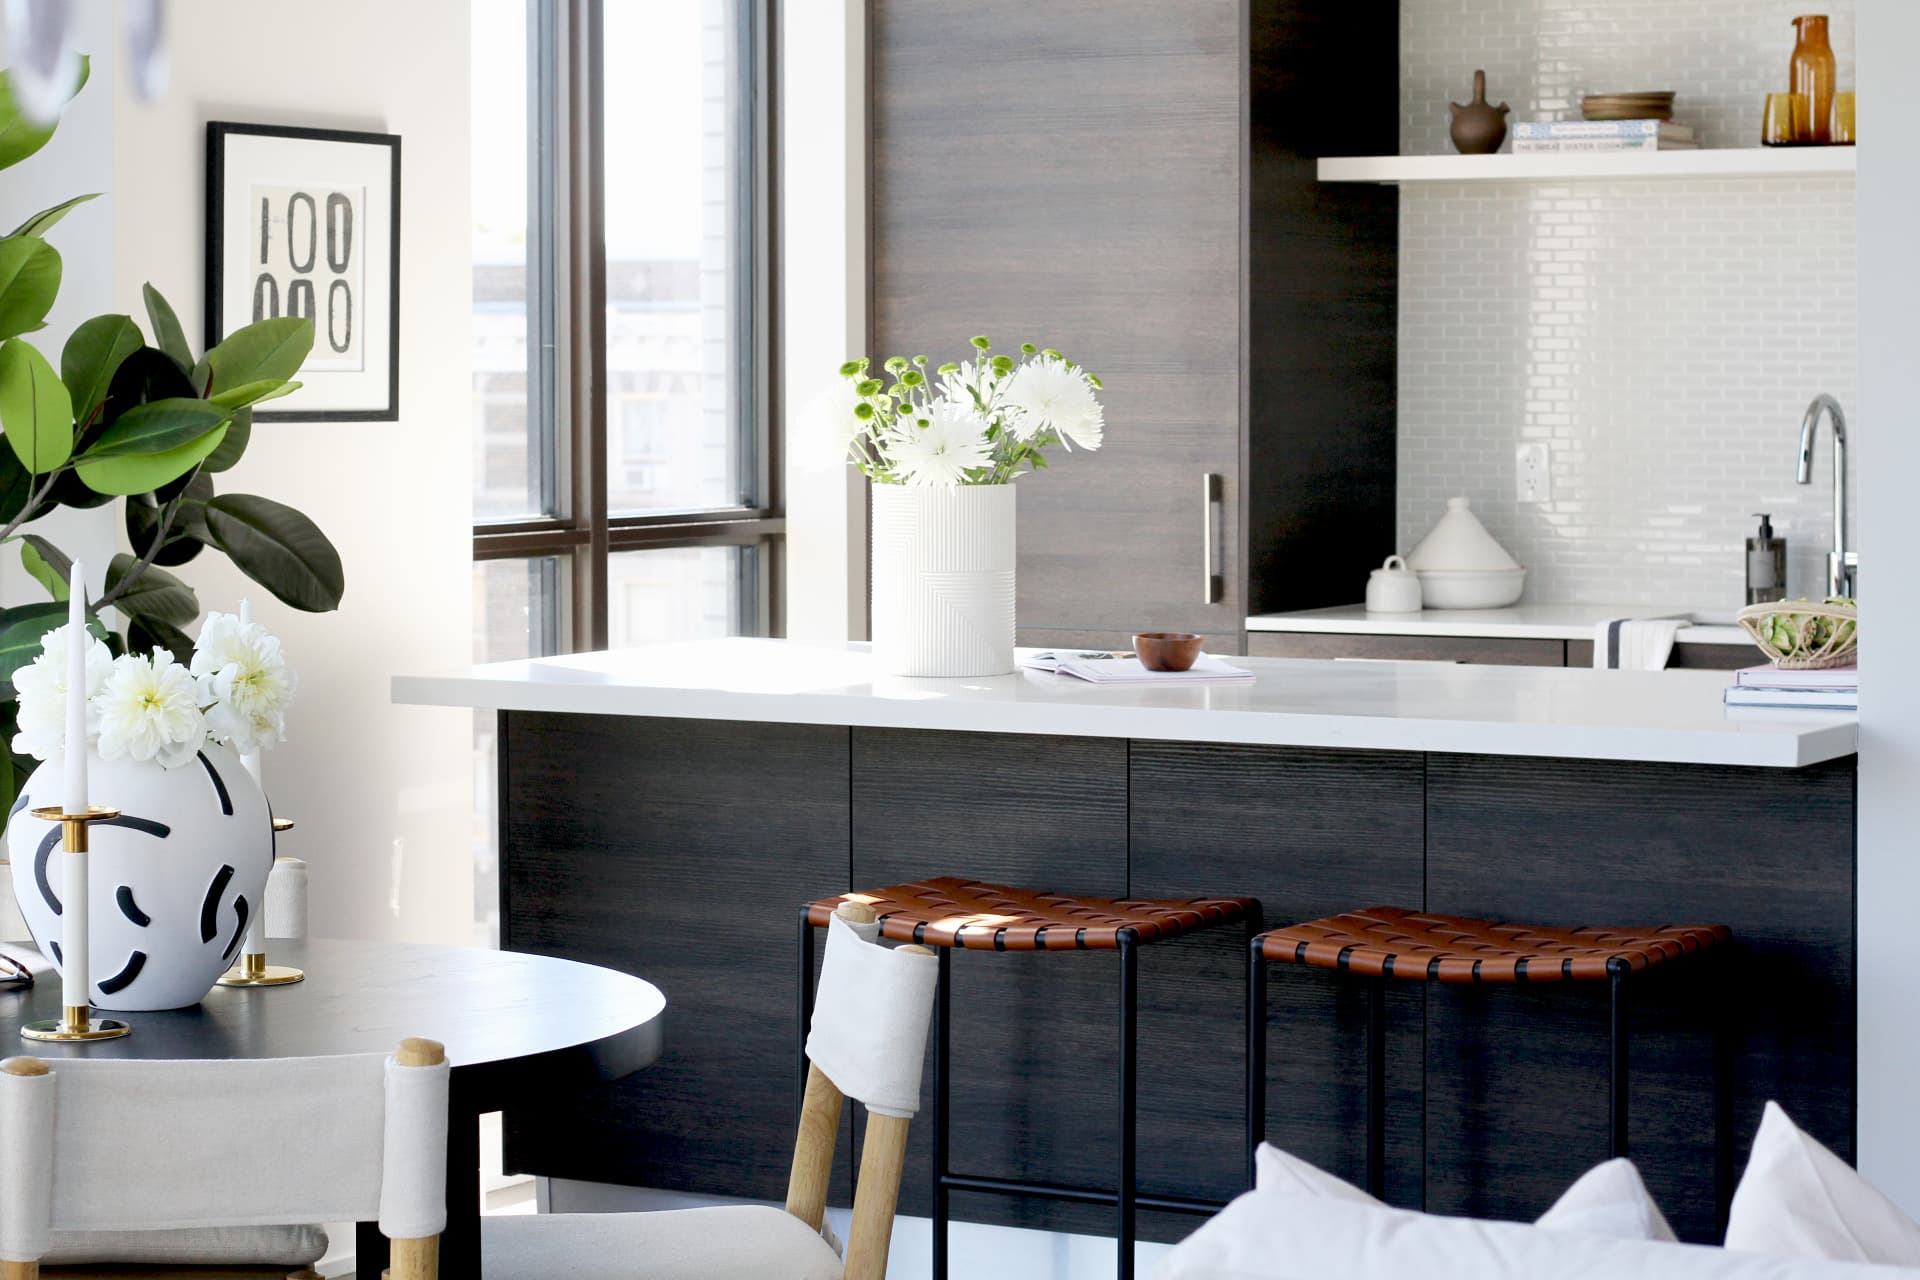
Originally designed as a two-bedroom, this home was thoughtfully customized during construction into an oversized one-bedroom, creating something increasingly difficult to find in condo living: genuine space to live, work, entertain and unwind.
The custom corner layout is filled with natural light from floor-to-ceiling windows, with an expansive open-concept living and dining area that offers plenty of flexibility. Whether you're hosting friends, working from home or settling in for a quiet evening, there's room to do it comfortably.
At the heart of the home, the sleek Scavolini kitchen features upgraded European appliances, gas cooking, Caesarstone countertops and a breakfast bar. Just beyond the living space, a walkout balcony provides a great spot to enjoy the outdoors, complete with a gas line for BBQing.
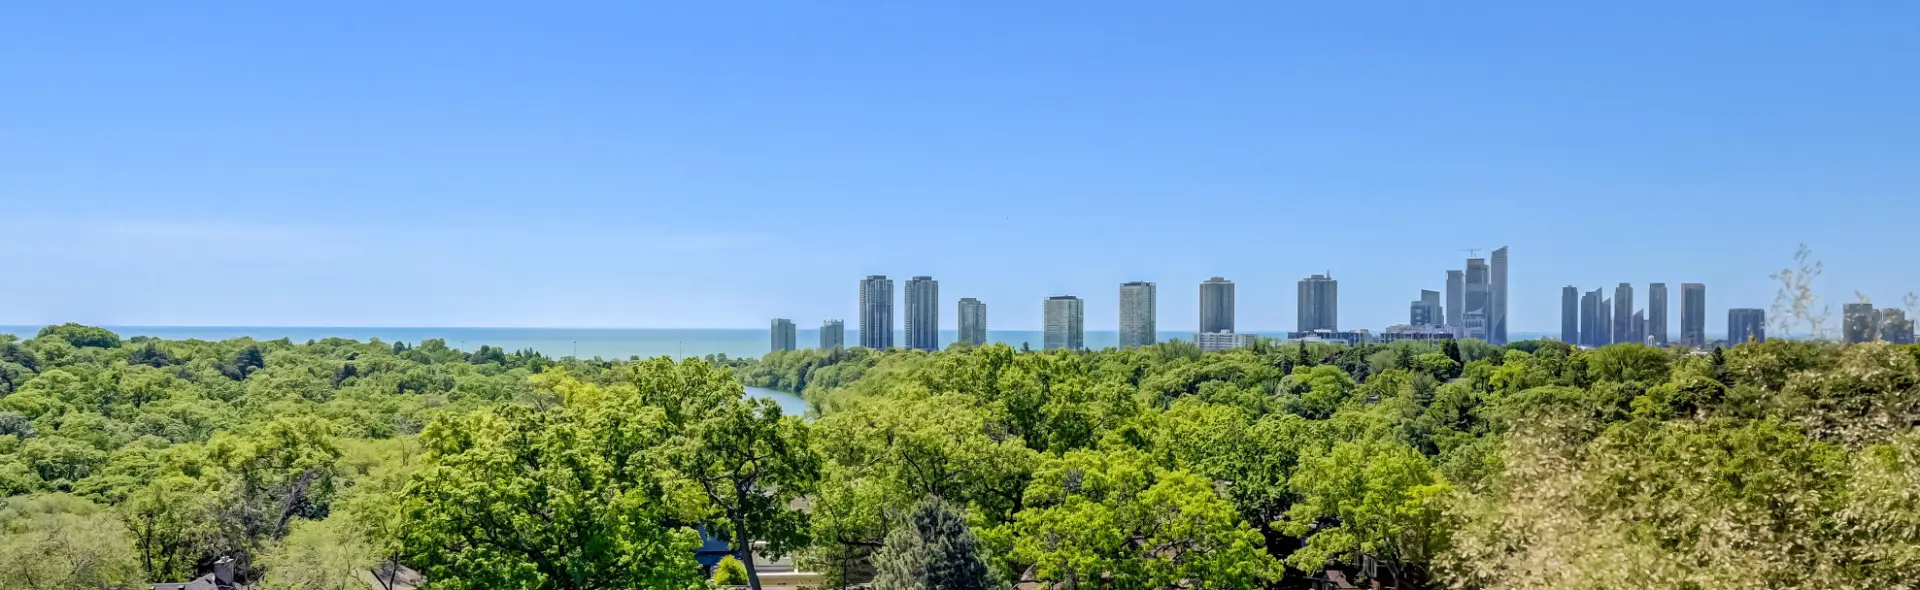
The generous primary bedroom feels like a true retreat, with picturesque treetop views, dual walk-through closets with built-in shelving and a luxurious four-piece ensuite.
And then there's the location. Step outside and you're surrounded by the restaurants, cafés, shops and everyday conveniences of Bloor St W, with the TTC close by and the 400 acres of High Park practically at your doorstep.
Residents also enjoy excellent building amenities, including a well-equipped gym and a beautiful rooftop lounge and terrace with impressive views.
Spacious, bright and completely move-in ready, this is a rare opportunity to own a one-bedroom condo that functions more like a home, without giving up the ease and convenience of condo living.
Specs
- Price
- $849,000
- Bedrooms
- 1
- Washrooms
- 2
- Interior
- 900-999
- Parking
- 1
- Locker
- 1
SQFT
Video
A tour of Suite 402
The Neighbourhood
Living at 2118 Bloor St W
2118 Bloor Street West is just steps away from Toronto's most expansive green space, High Park, where you can enjoy walking and cycling trails, off-leash dog areas, sports and fitness facilities and more.
Bloor West Village is one of the city's most popular neighbourhoods and with good reason. You'll find everything from boutique clothing shops to gourmet grocers and an array of fantastic restaurants all within walking distance. Head east to enjoy Roncesvalles Village and its wide selection of bistros, cafés and restaurants.
If you're looking to head downtown, both High Park and Runnymede subway stations are only a short walk away, and this address also offers easy access to major highways if you're looking to head up to a cottage for the weekend.
Neighbourhood Report
Living at 2118 Bloor
Everything you need to know about the neighbourhood, from green space and transit to nearby safety facilities.
Parks & Recreation
This home is located in park heaven, with 3 parks and 35 recreation facilities within a 20 minute walk.
- Kennedy - Margdon Parkette40 Margdon Rd
- Neil McLellan Park263 Beresford Ave
- High Park1873 Bloor St W
Facilities within a 20 minute walk
- 7 Playgrounds
- 1 Dog Park
- 1 Pool
- 3 Rinks
- 18 Tennis Courts
- 3 Ball Diamonds
- 2 Splash Pads
- 1 Sports Court
- 2 Outdoor Games Facilities
- 1 Botanical Garden
- 1 Zoo
- 1 Trail
- 1 Arts/Performance Facility
Transit
Public transit is at this home's doorstep. The nearest rail stop is a 4 minute walk away, and the nearest street stop is a 2 minute walk away.
- High Park StationNearest rail transit stop · 4 min walk
- Bloor St West At Clendenan AveNearest street-level stop · 2 min walk
Safety
With safety facilities in the area, help is always close by. A hospital, fire station, and police station are all within 2 km.
- St Joseph's Health Centre30 The Queensway
- Fire Station83 Deforest Rd
- Police Station2054 Davenport Rd
Neighbourhood report data sourced from HoodQ. This information may contain errors and omissions; please verify details with the appropriate authorities.
Location